
Download Villa's document
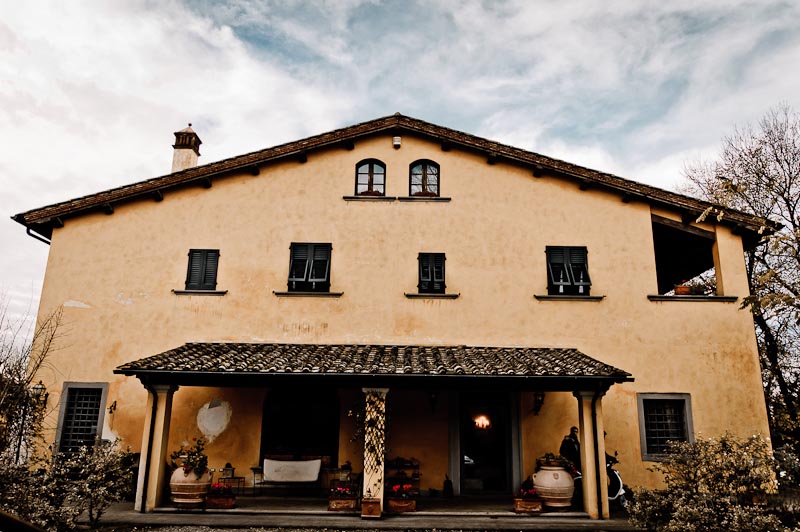
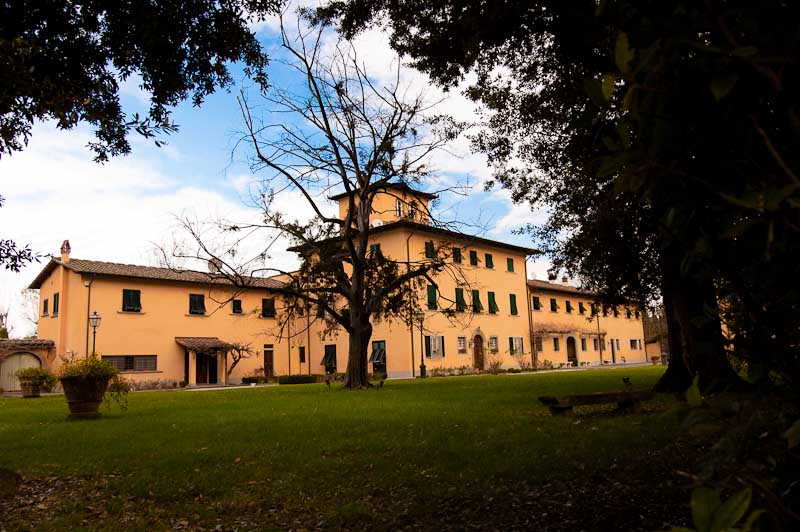
Villa della Bianca is a prestigious mansion dating back to the eighteenth century, brought back to its original splendor after lengthy restoration. In Tuscany, the real estate is part of a period residence and is one of the five homes the original mansion has been divided into. In a unique and impressive context, the architectonical and esthetic style of the building revokes and maintains the structure and layout of the old villa while the rooms have been enriched by luxury classical style furnishings and furniture.
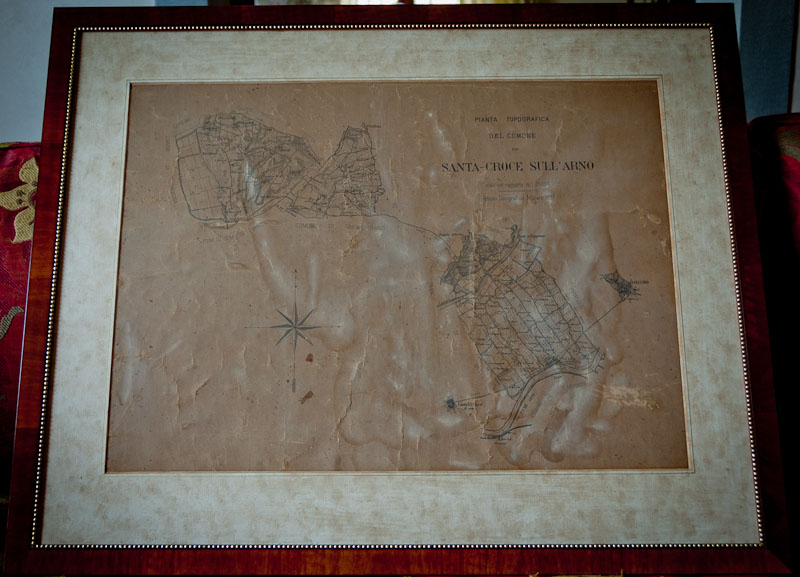
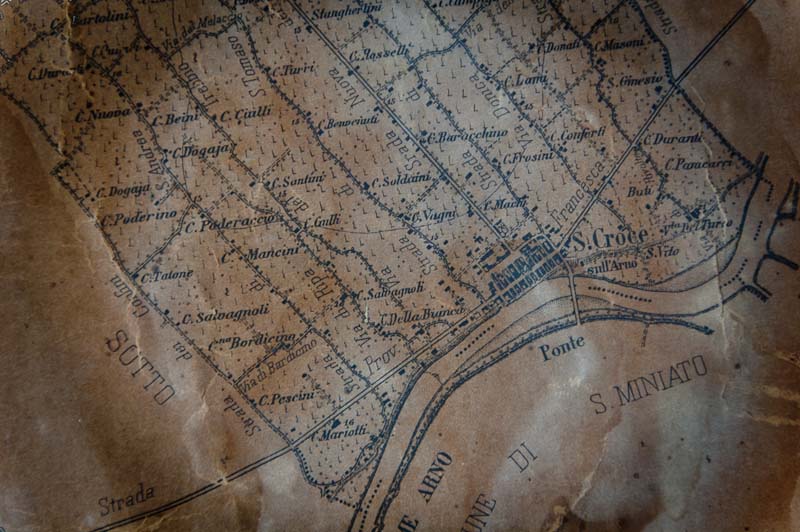
Situated in Santa Croce sull’Arno in Tuscany, the property for sale shares a large tree-filled park with the other homes in the villa. The real estate for sale consists of a main 658 square metre house, spread over two floors, and includes a terrace, habitable mansard and cellar, as well as an external annex over a garage and an independent garden.
Villa della Bianca is only a few minutes from the historical centre of Santa Croce sull’Arno. Thanks to the large park which surrounds it, the property possesses the typical tranquility of an isolated country house even though it is situated in an urban context. Located between Florence and Pisa, the real estate is right in the heart of Tuscany. Due to its position and splendour, Villa della Bianca is the ideal place for living in a quiet town in Tuscany, one of the most fascinating regions in Italy.
Villa della Bianca was originally built in the eighteenth century as a farm house for the Della Bianca Family – rich land owners from the area – and was successively transformed into an elegant mansion for use as a summer residence in Tuscany. After the end of the war, the heirs of the Della Bianca Family spent less and less time in the villa, and by the 70s the property was completely abandoned. The real estate was purchased in 1988 in an extremely derelict state and brought back to its original splendor by the present owner, who, together with other partners, personally oversaw the meticulous restructuration, paying a lot of attention to even the most minute details. The real estate for sale is one of the five semi-independent villas which the building was divided into during restoration in order to obtain comfortable homes which recalled the antique splendour of a manor house in an elegant and luxurious context.
Description
The real estate for sale is composed of a semi-independent villa, a private garden, an annex, a garage and a park shared with the other houses the original mansion has been divided into. The main home, with 658 square metres of floor space, develops over two main floors of 250 square metres each and includes a practical terrace, a basement cellar and a habitable mansard. The villa is surrounded by a beautiful, tree-filled communal park of approximately one hectare which constitutes one of the entrances to the house. The completely independent second entrance overlooks a well-kept private garden in which there is an annex above the garage (53 sq mts each).
Ground floor
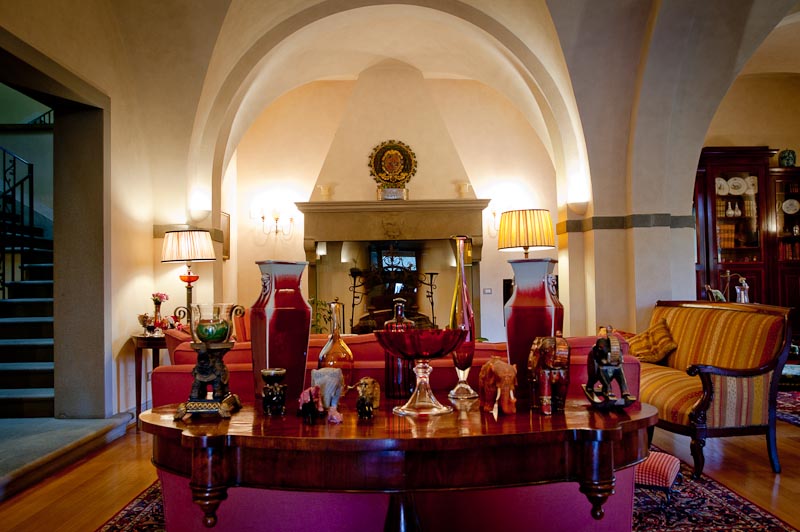
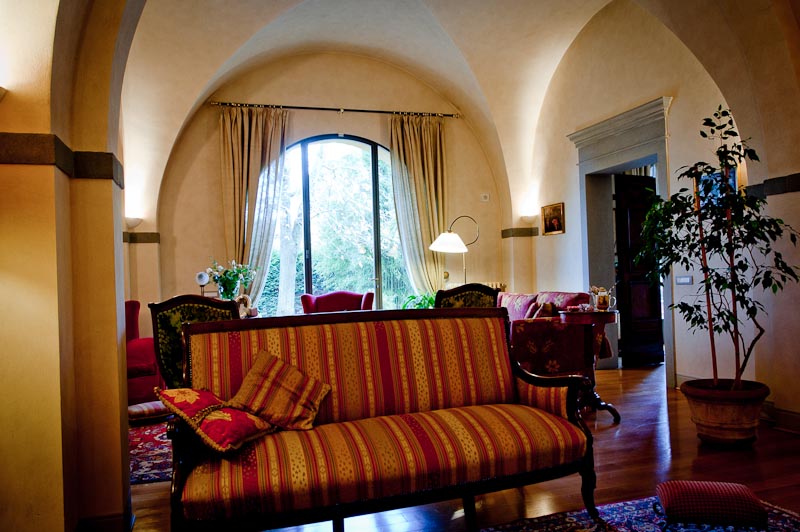
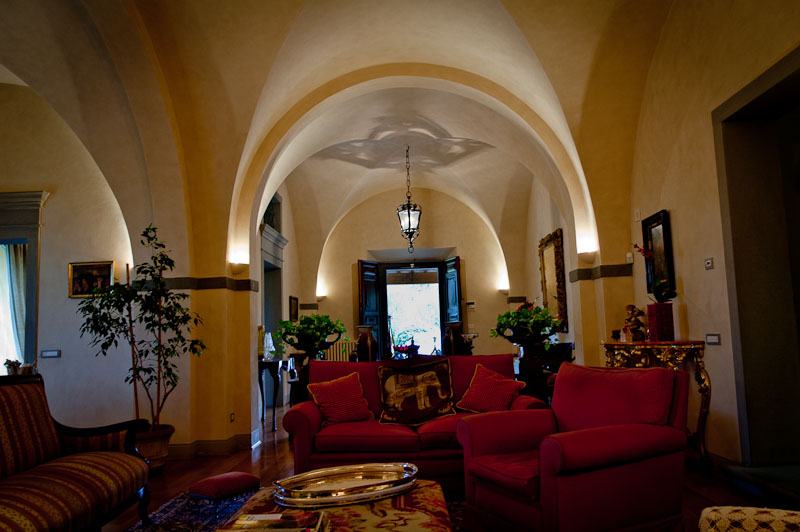
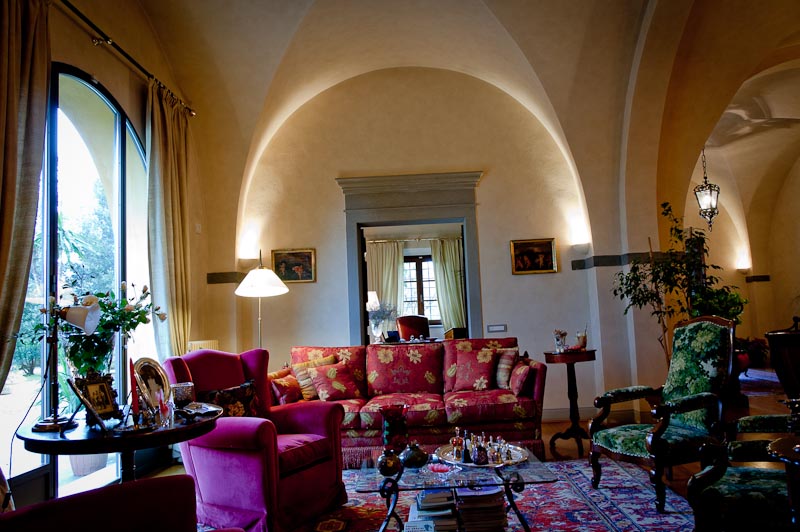
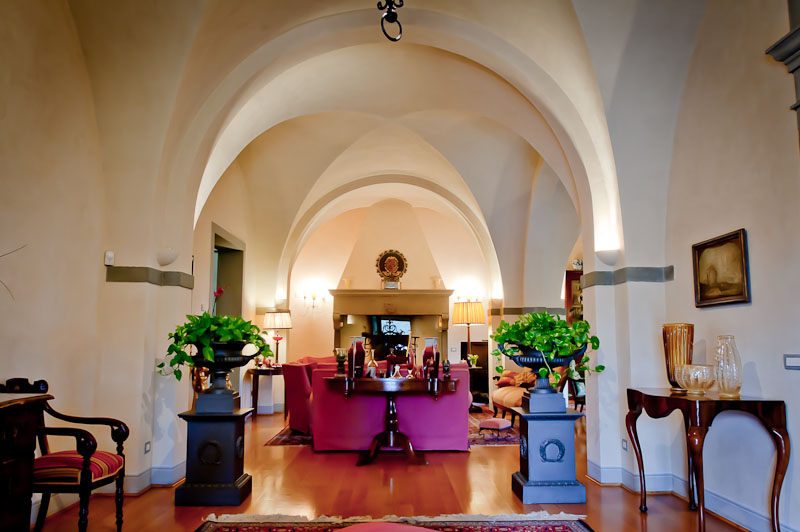
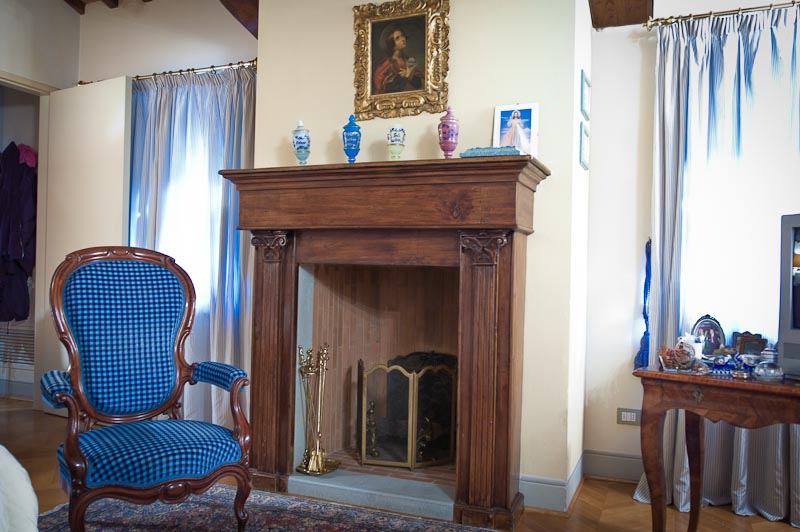
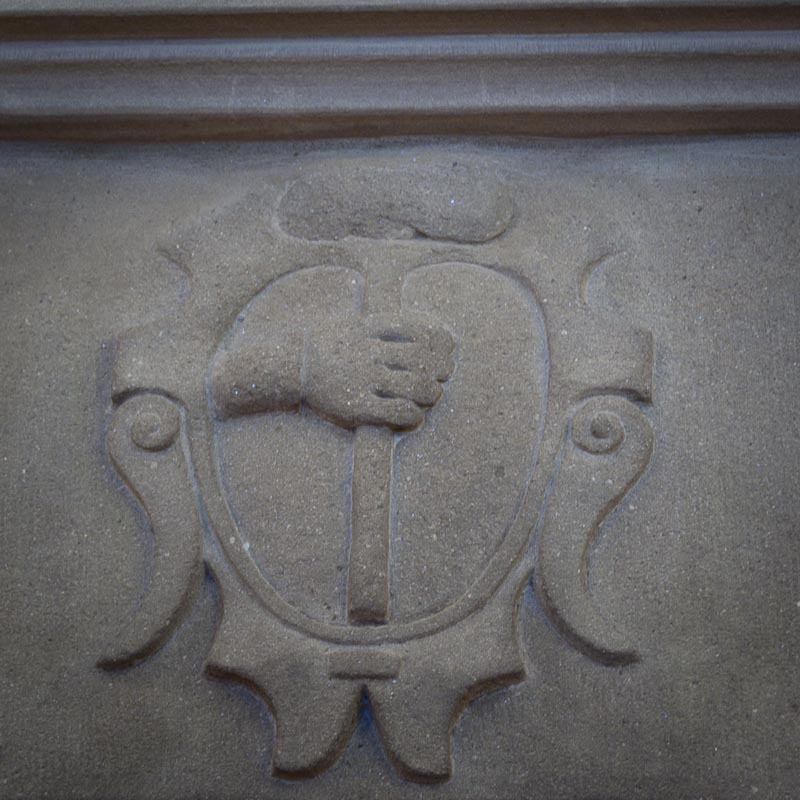
From the independent garden one reaches the entrance to the large living room which is one of the most important rooms of house. The living room has two high cross-vaults belonging to the original structure. Well-lit by a side window, the room is completely fitted with parquet floors and furnished with classical furniture, sofas and precious accessories. There is a large fireplace in the living room which was recuperated from the original structure; in fact, the crest of the Bianca Family is engraved on the pediment. In the living room one can relax in the Tuscan tranquility or pleasantly converse with friends.
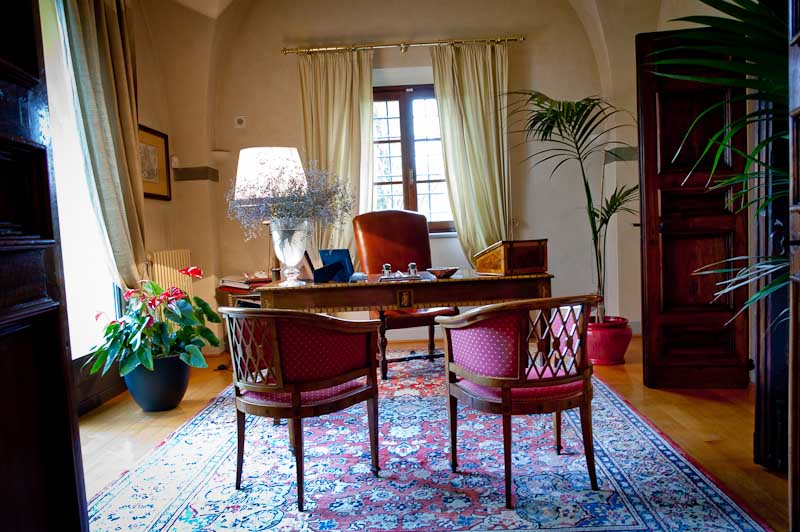
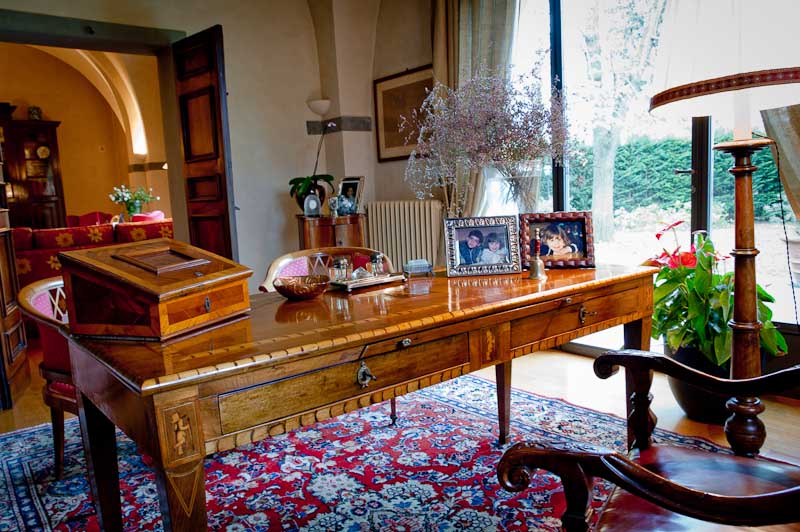
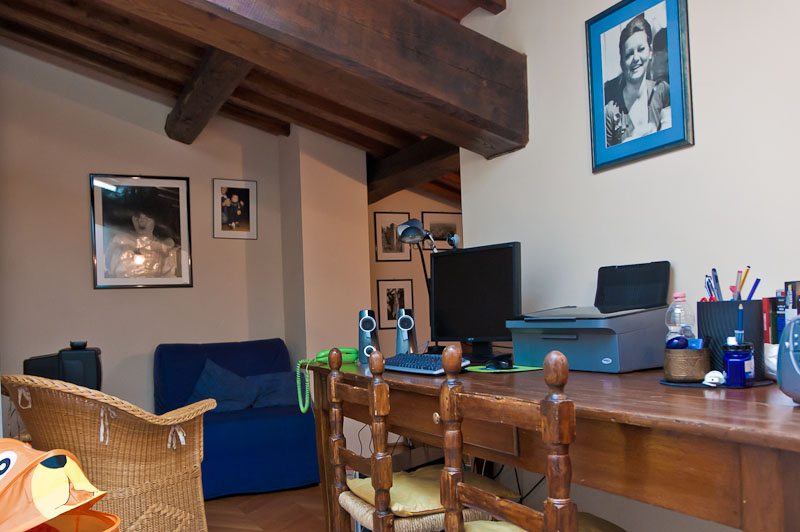
Crossing the living room or the entrance room, one reaches the study which is lit by a large window. In the classically furnished study is an elegant antique wooden desk with exquisite inlays, a comfortable leather armchair and a pair of matching wood and fabric chairs, as well as other period ornaments.
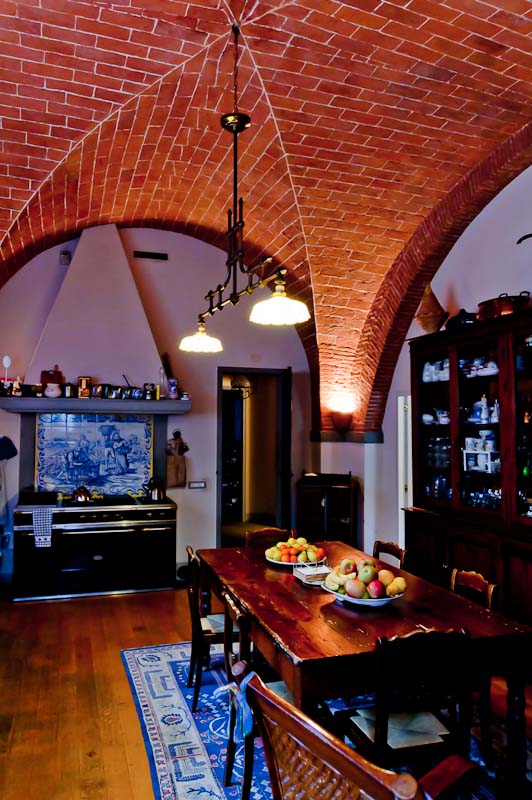
The dining room is the ideal place for enjoying delicious traditional Tuscan food in the company of friends and relatives. There is, in fact, a long wooden table in the dining room which is ideal for seating numerous guests at luncheons and dinners. The well-accessorized kitchen is practical and ideal for preparing all kinds of dishes thanks to its professional stove and other useful accessories. The ceiling has an original vault with exposed bricks which well characterizes the room furnished in antique Tuscan style.
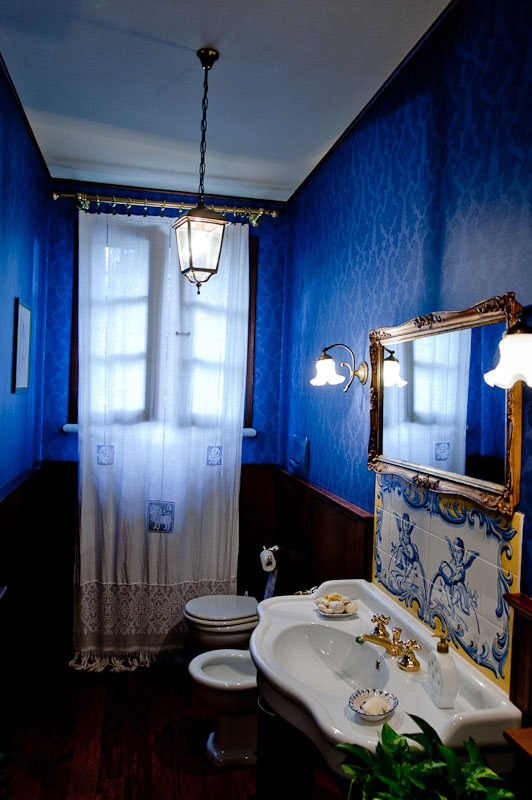
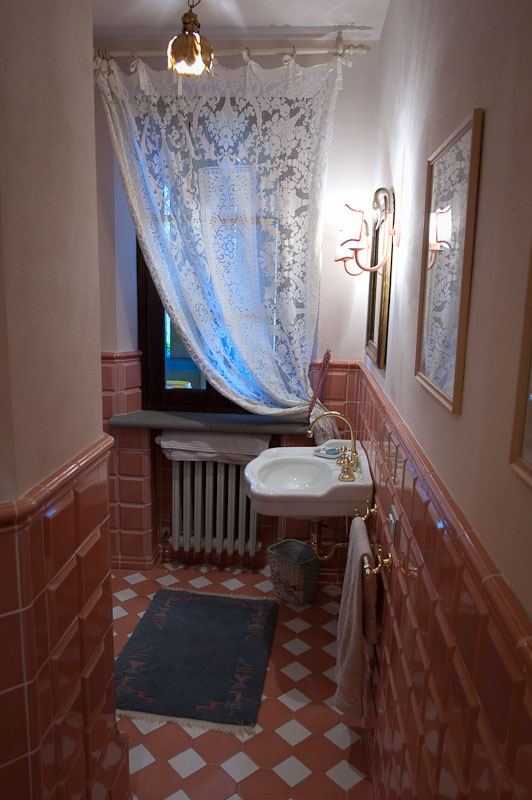
On the ground floor is one of the five bathrooms of the villa. The room is a simple service bathroom which, due to its carefully chosen furnishings, retains the style of this villa in Tuscany. The villa has a second entrance reached from across the courtyard of the communal park shared by the other luxury houses in the complex.
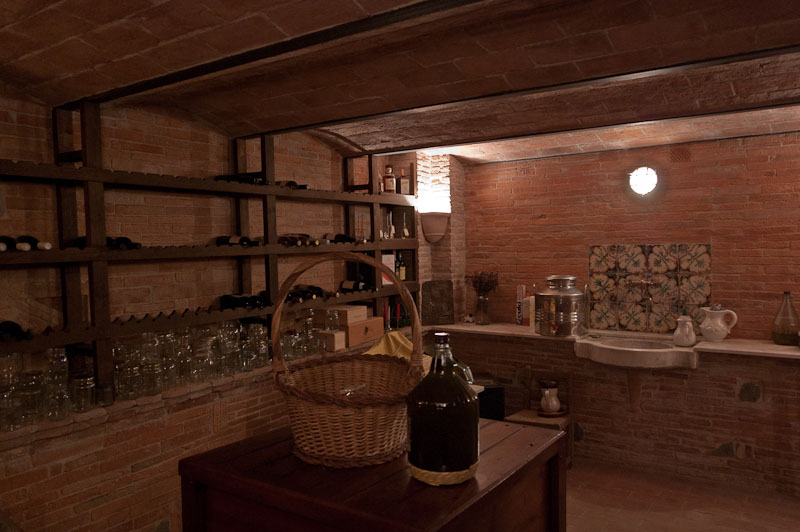
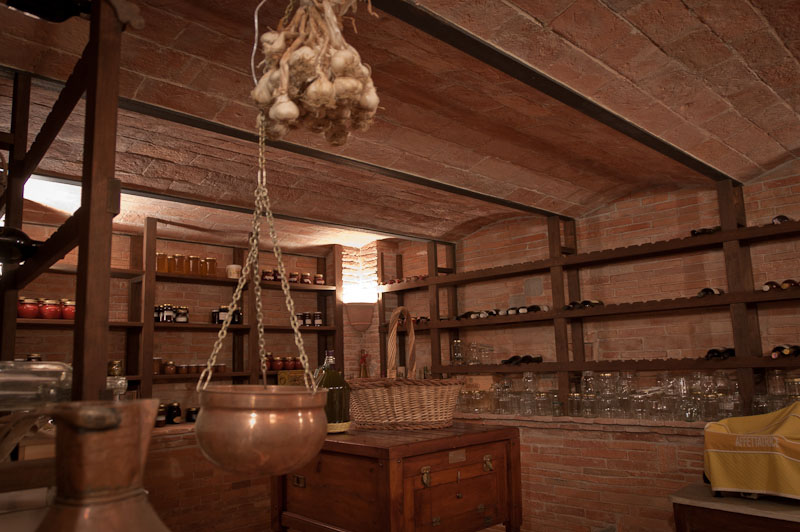
In the basement of the villa is a typical cellar room. The vaulted ceiling and all the walls of the cellar are in exposed brick, typical of the Tuscan farming tradition.
First floor
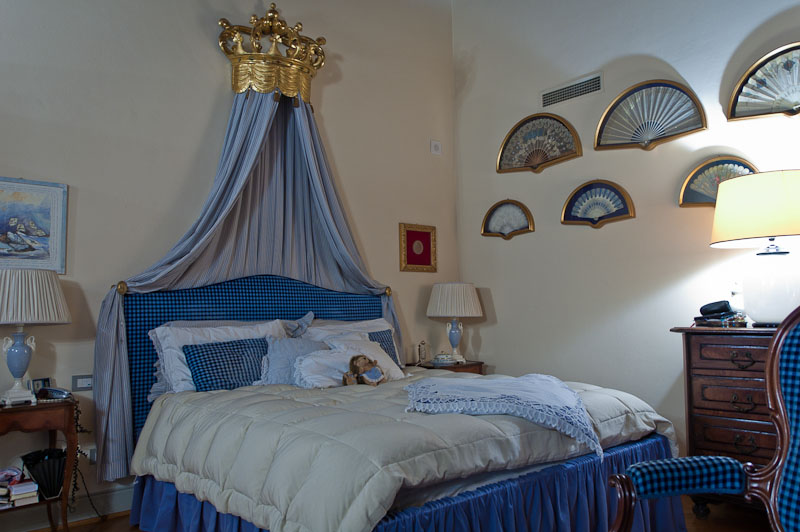
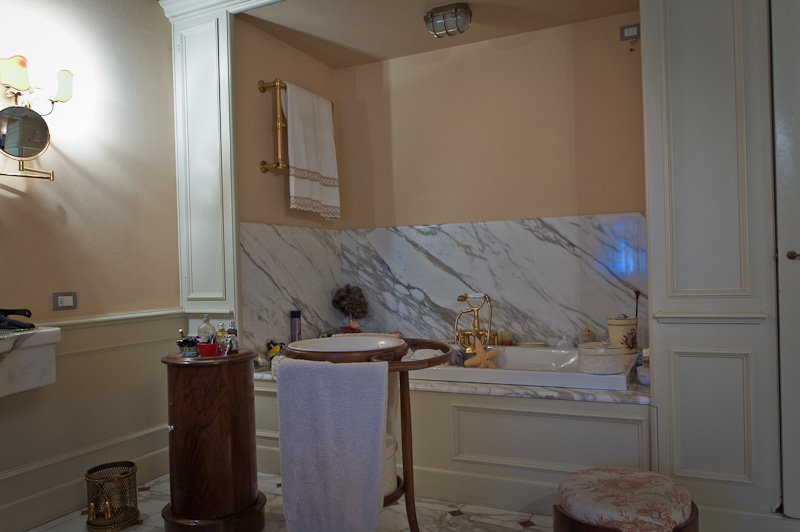
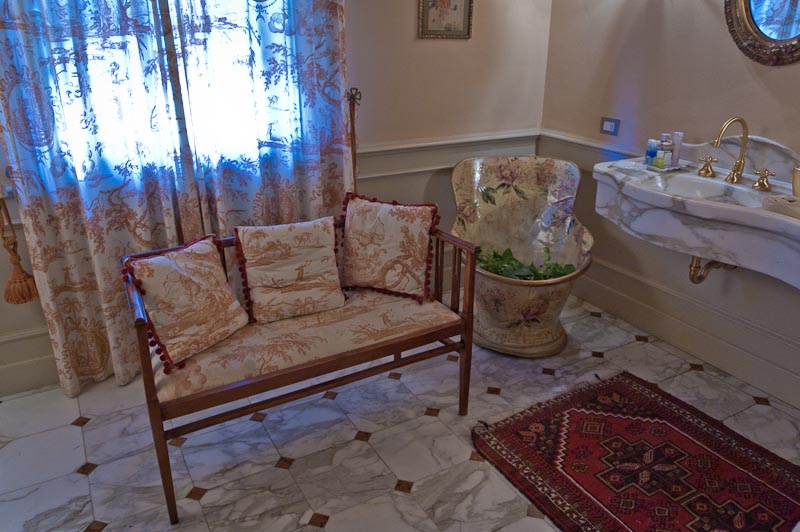
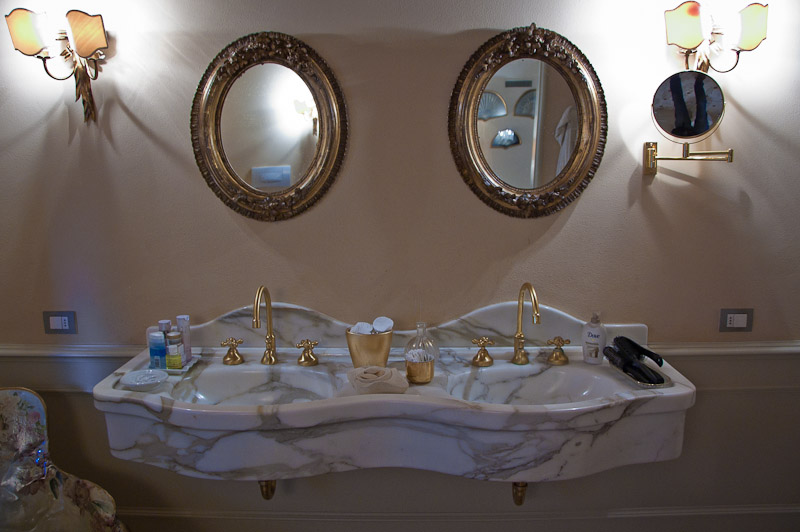
The splendid double bedroom situated on the first floor is a large and cosy room animated by an intimate and warm atmosphere. Classical furnishings in sky-blue tones were chosen, enriched by precious wooden furniture, a large double bed and a traditional fireplace. The double bedroom has a lovely independent bathroom with double basins, bathtub and arabesque grey-streaked marble floors which create a refined and elegant environment.
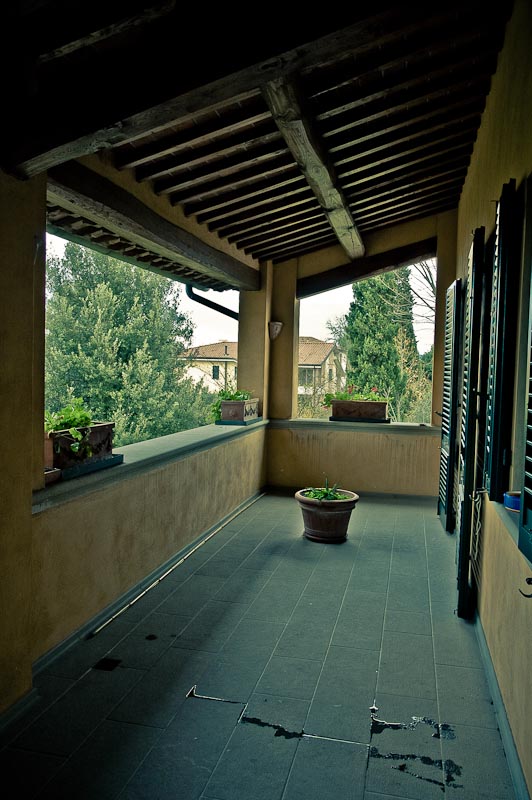
Also on the top floor are two single bedrooms, both with en-suite bathrooms. The two rooms lead onto the covered terrace from which one can admire the garden below.
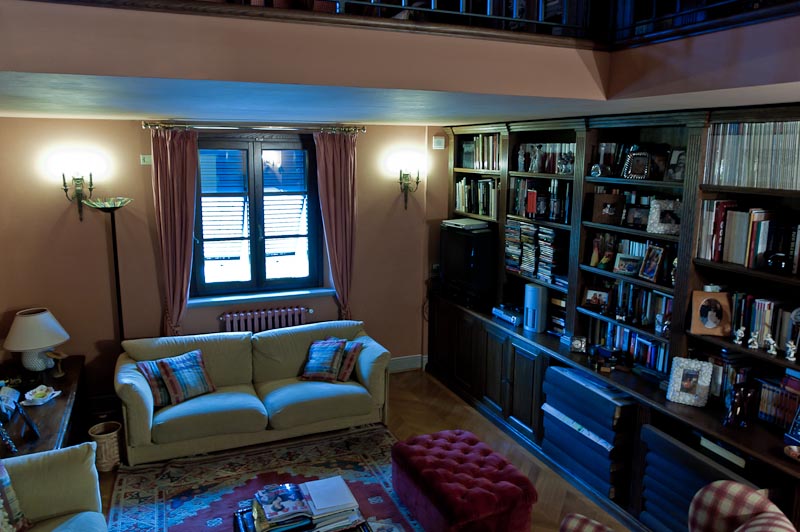
Adjacent to the double bedroom is a living room with comfortable sofas and wall-to-wall library – the ideal place for reading a good book.
External areas
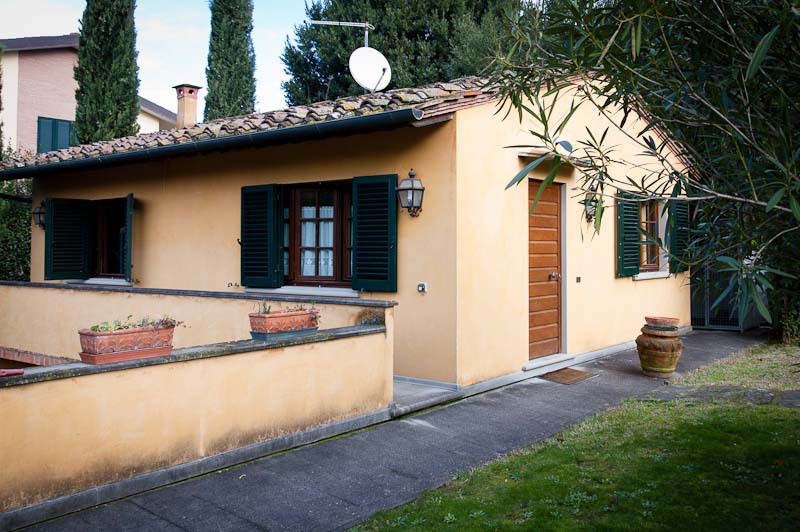
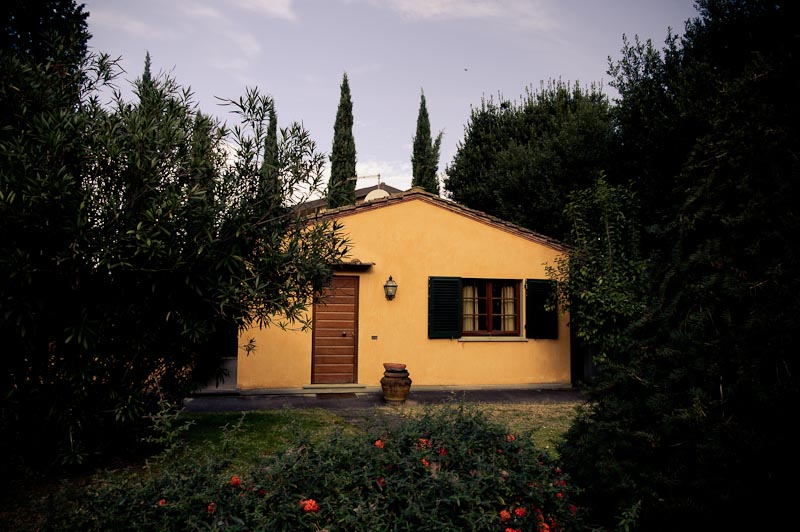
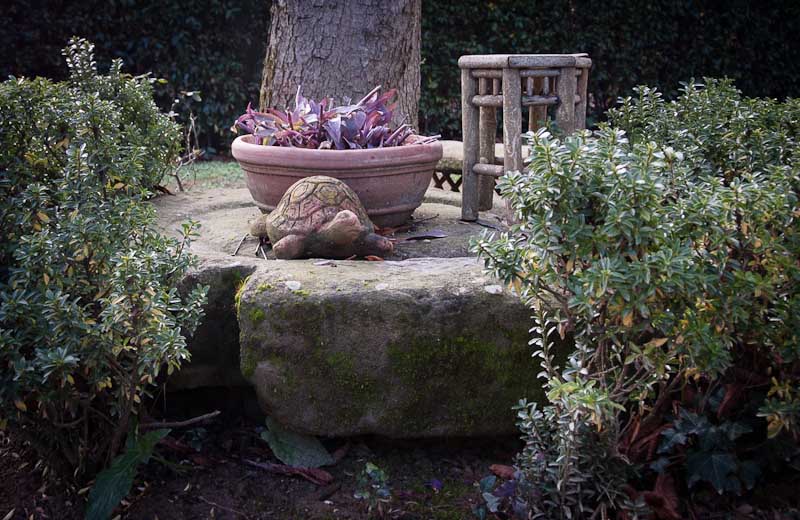
This prestigious property has a private garden which is also the main independent entrance to the house. Along a practical stone pathway and across a large courtyard, one reaches the front of the villa. The garden is bordered by high hedges and is richly planted with olive trees and fruit trees. Immediately after the entrance to the garden is a small independent annex which is composed of living room-kitchen and two bedrooms. Underneath the annex is the large garage reached by descending a short slope.
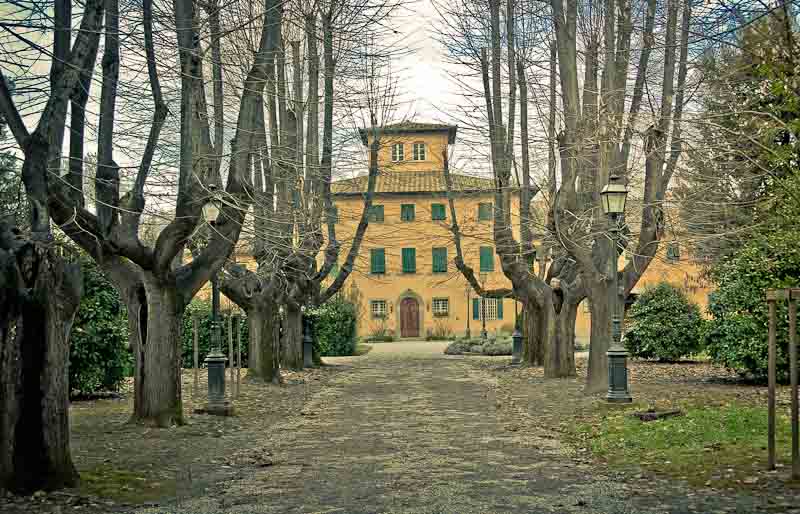
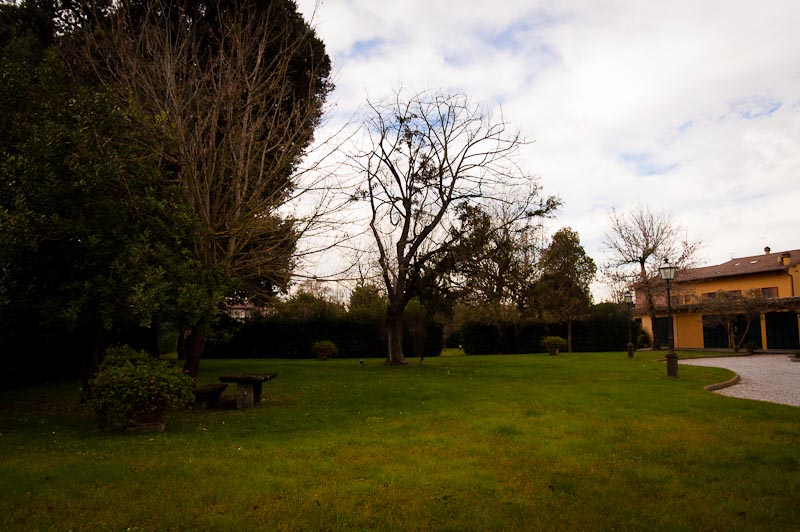
Residents of the villa share use of a communal area composed of an approximately one hectare communal park with the other residents of the luxury homes which the mansion has been divided into.The constantly looked after park constitutes the second entrance to the structure: along a picturesque tree-lined path, one reaches the entrances to the semi-independent villas of the complex. Thanks to the large communal park, the entire real estate enjoys real isolation from the surrounding urban context, creating a tranquil environment typical of country villas.
In the neighbourhood of real estate
Cities: Florence about 48 Km - Pisa about 37 Km - Lucca about 40 Km - Sea about 1 hour
Airport: Pisa airport 40 Km - Florence airport 50 Km
The real estate for sale is composed of a semi-independent villa, a private garden, an annex, a garage and a park shared with the other houses the original mansion has been divided into. The main home, with 658 square metres of floor space, develops over two main floors of 250 square metres each and includes a practical terrace, a basement cellar and a habitable mansard. The villa is surrounded by a beautiful, tree-filled communal park of approximately one hectare which constitutes one of the entrances to the house. The completely independent second entrance overlooks a well-kept private garden in which there is an annex above the garage (53 sq mts each).
Ground floor
From the independent garden one reaches the entrance to the large living room which is one of the most important rooms of house. The living room has two high cross-vaults belonging to the original structure. Well-lit by a side window, the room is completely fitted with parquet floors and furnished with classical furniture, sofas and precious accessories. There is a large fireplace in the living room which was recuperated from the original structure; in fact, the crest of the Bianca Family is engraved on the pediment. In the living room one can relax in the Tuscan tranquility or pleasantly converse with friends.
Crossing the living room or the entrance room, one reaches the study which is lit by a large window. In the classically furnished study is an elegant antique wooden desk with exquisite inlays, a comfortable leather armchair and a pair of matching wood and fabric chairs, as well as other period ornaments.
The dining room is the ideal place for enjoying delicious traditional Tuscan food in the company of friends and relatives. There is, in fact, a long wooden table in the dining room which is ideal for seating numerous guests at luncheons and dinners. The well-accessorized kitchen is practical and ideal for preparing all kinds of dishes thanks to its professional stove and other useful accessories. The ceiling has an original vault with exposed bricks which well characterizes the room furnished in antique Tuscan style.
On the ground floor is one of the five bathrooms of the villa. The room is a simple service bathroom which, due to its carefully chosen furnishings, retains the style of this villa in Tuscany. The villa has a second entrance reached from across the courtyard of the communal park shared by the other luxury houses in the complex.
In the basement of the villa is a typical cellar room. The vaulted ceiling and all the walls of the cellar are in exposed brick, typical of the Tuscan farming tradition.
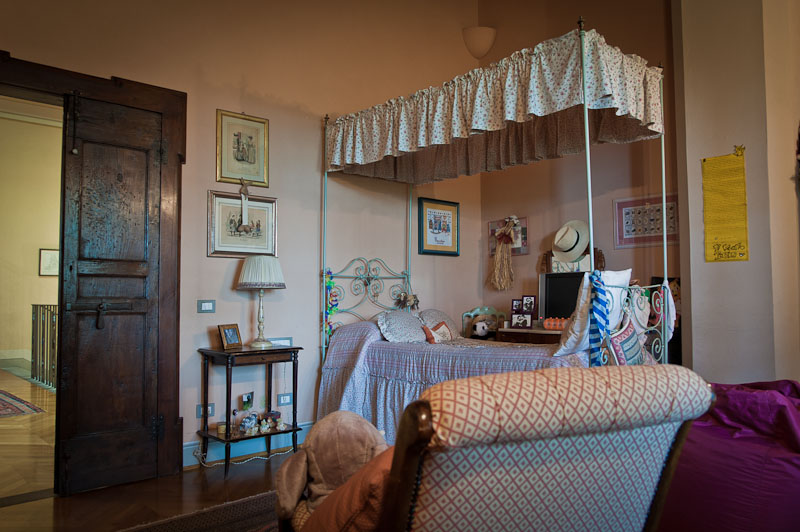
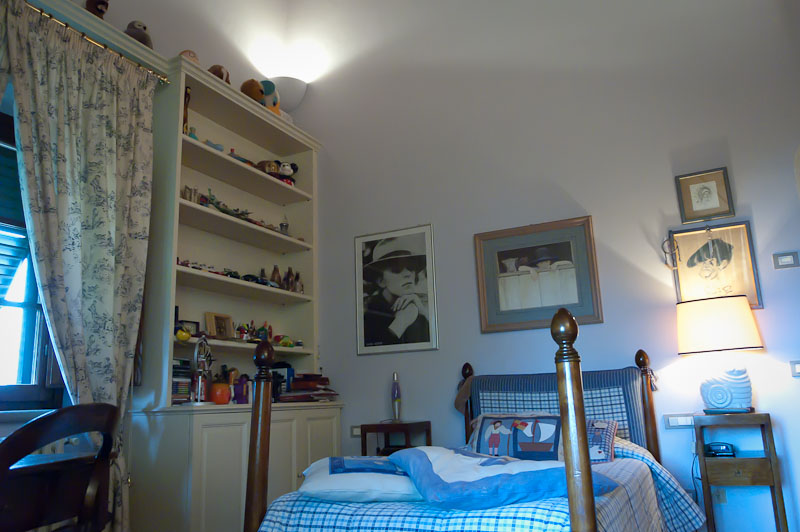
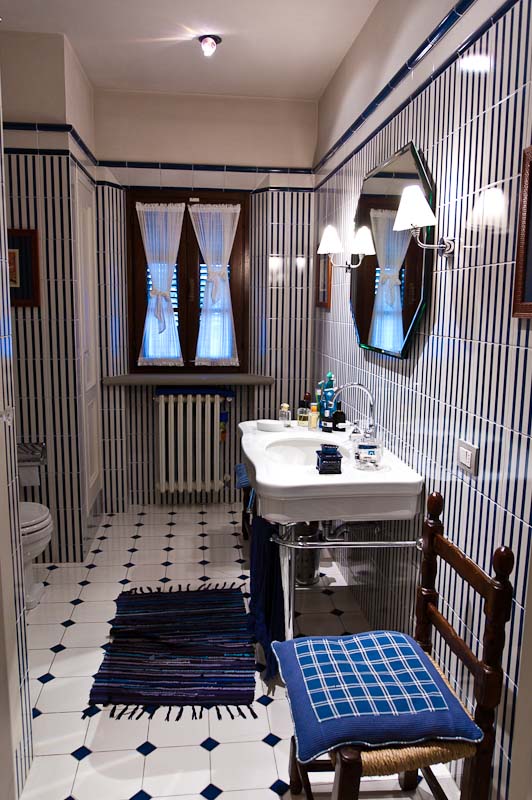
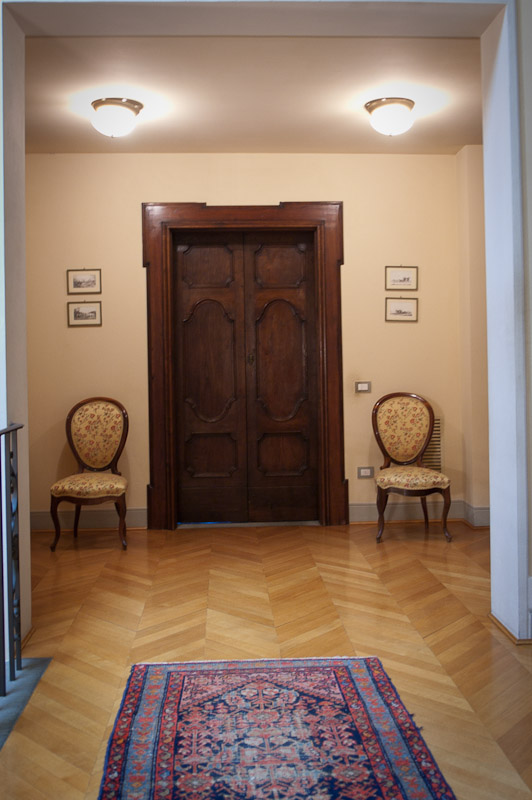
The splendid double bedroom situated on the first floor is a large and cosy room animated by an intimate and warm atmosphere. Classical furnishings in sky-blue tones were chosen, enriched by precious wooden furniture, a large double bed and a traditional fireplace. The double bedroom has a lovely independent bathroom with double basins, bathtub and arabesque grey-streaked marble floors which create a refined and elegant environment.
Also on the top floor are two single bedrooms, both with en-suite bathrooms. The two rooms lead onto the covered terrace from which one can admire the garden below.
Adjacent to the double bedroom is a living room with comfortable sofas and wall-to-wall library – the ideal place for reading a good book.
External areas
This prestigious property has a private garden which is also the main independent entrance to the house. Along a practical stone pathway and across a large courtyard, one reaches the front of the villa. The garden is bordered by high hedges and is richly planted with olive trees and fruit trees. Immediately after the entrance to the garden is a small independent annex which is composed of living room-kitchen and two bedrooms. Underneath the annex is the large garage reached by descending a short slope.
Residents of the villa share use of a communal area composed of an approximately one hectare communal park with the other residents of the luxury homes which the mansion has been divided into.The constantly looked after park constitutes the second entrance to the structure: along a picturesque tree-lined path, one reaches the entrances to the semi-independent villas of the complex. Thanks to the large communal park, the entire real estate enjoys real isolation from the surrounding urban context, creating a tranquil environment typical of country villas.
Tuscany
Villa della Bianca, situated in Santa Croce sull’Arno is situated in the centre of Tuscany, a region which is famous all over the world. The charm of its landscapes, the traditions and culture of its territory, the monuments and art of its cities, the simplicity and authenticity of its people and the excellent cuisine make Tuscany a unique and exclusive place to live in. The real estate for sale represents an elegant home in which one can experience real Tuscan life within a context evocative of the history and culture of this ancient territory.In the neighbourhood of real estate
Cities: Florence about 48 Km - Pisa about 37 Km - Lucca about 40 Km - Sea about 1 hour
Airport: Pisa airport 40 Km - Florence airport 50 Km